Leave a Message

By providing your contact information to The T & J Homes, your personal information will be processed in accordance with The T & J Homes's Privacy Policy. By checking the box(es) below, you expressly consent to receive marketing or promotional real estate communication from The T & J Homes in the manner selected by you. For SMS text messages, message frequency varies. Message and data rates may apply. Consent is not a condition of purchase of any goods or services. You may opt out of receiving further communications from The T & J Homes at any time. To opt out of receiving SMS text messages, reply STOP to unsubscribe. SMS text messaging is subject to our Terms of Use.

Thank you for your message. We will be in touch with you shortly.

Explore Our Properties

Property Description

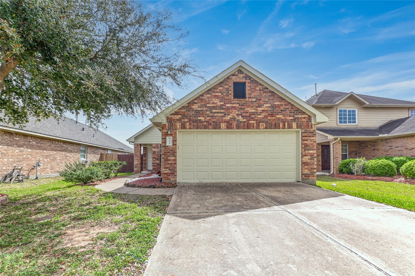
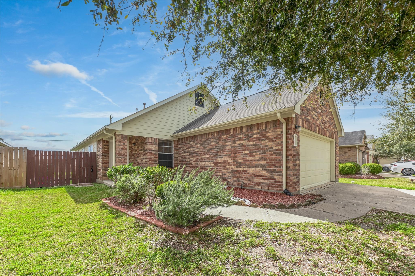
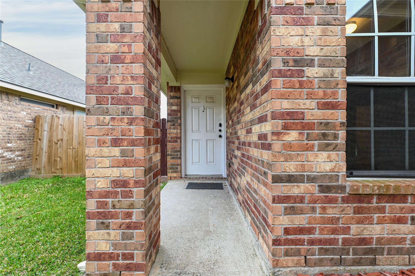
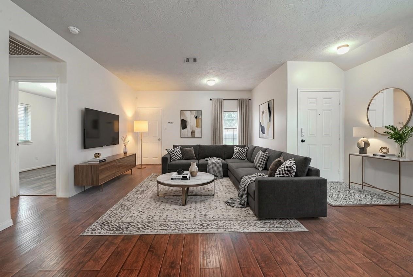
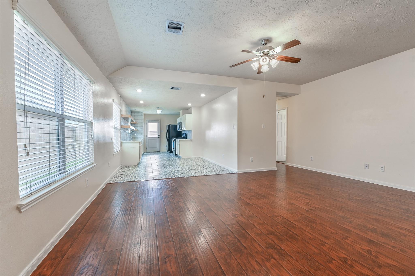
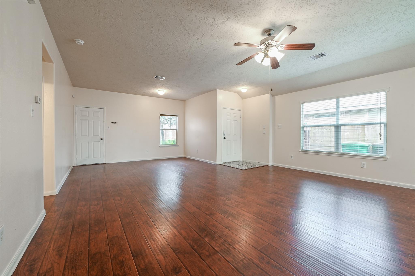
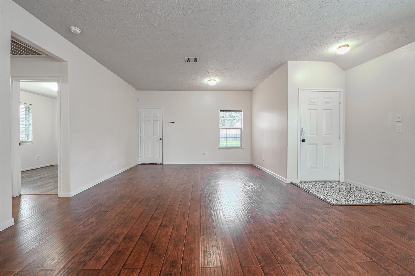
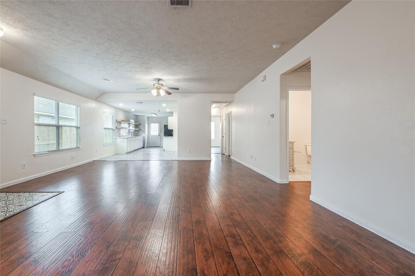
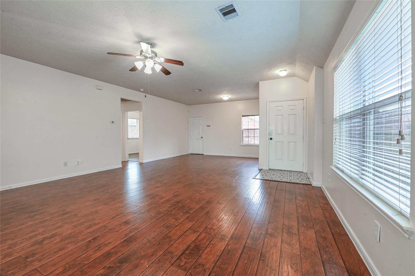
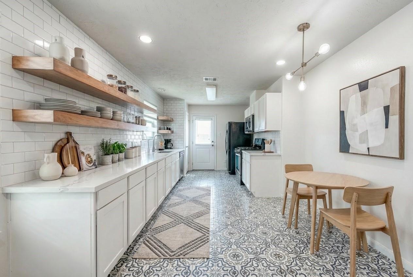
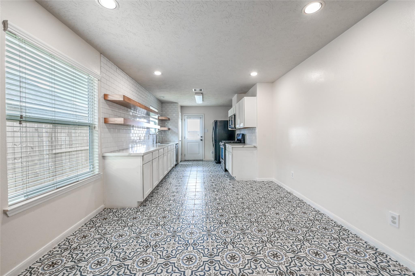
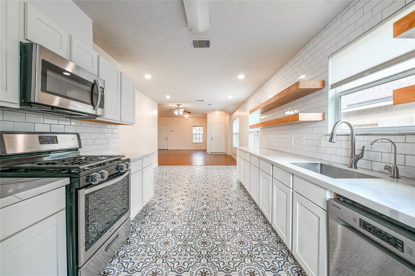
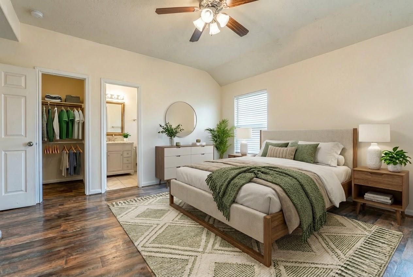
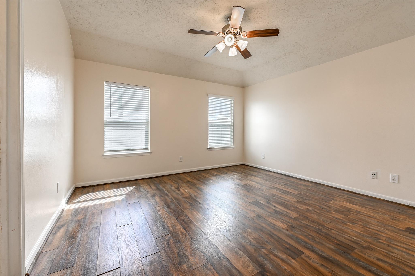
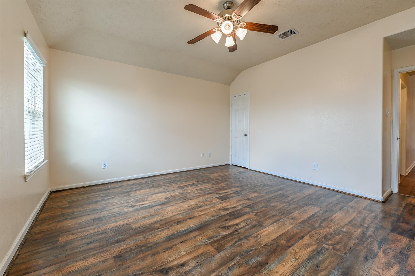
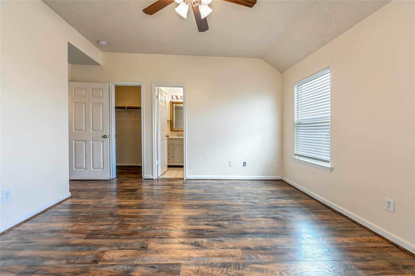
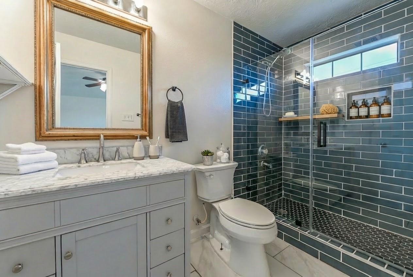
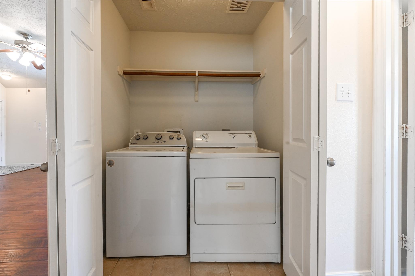
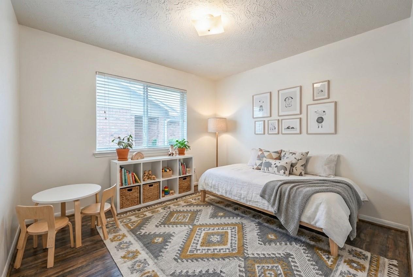
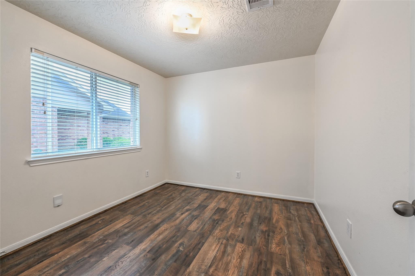
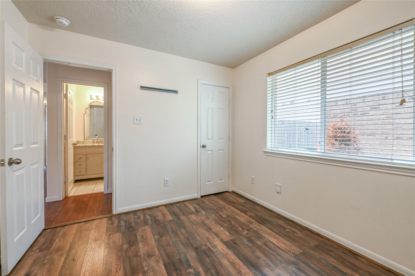
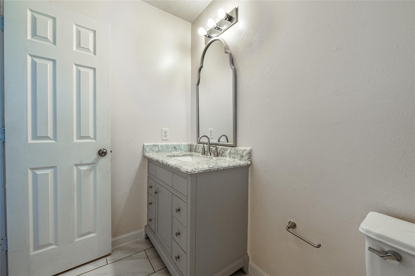
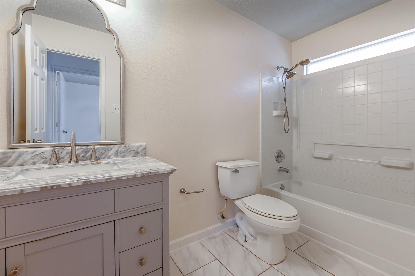
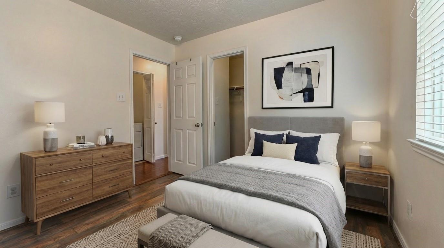
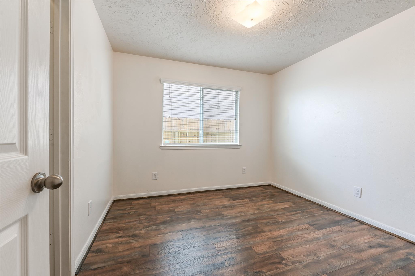
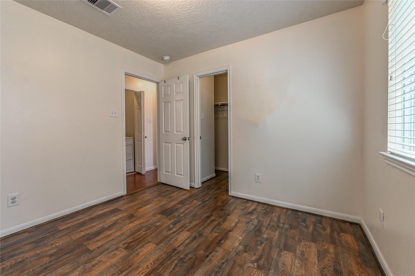
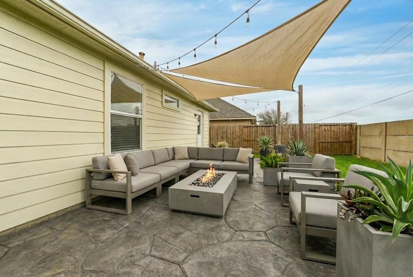
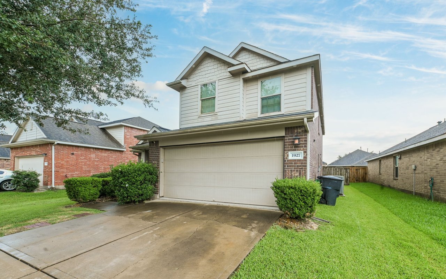
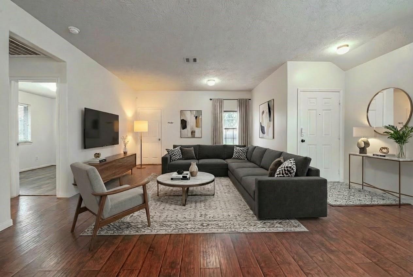
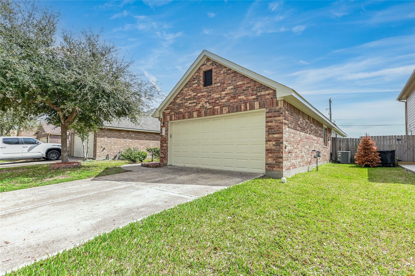
Move-in ready and full of charm, this updated 3-bedroom, 2-bath home delivers style and comfort in every detail. The kitchen shines with quartz countertops, classic subway tile backsplash, new patterned tile flooring, new Quaker cabinets with pull-out drawers, and floating shelves for a modern touch. Laminate and tile floors run throughout. The primary suite features a freshly upgraded bathroom with a sleek standalone shower and frameless glass door. Enjoy the oversized backyard with no back neighbors and an extended concrete patio -- perfect for entertaining or unwinding in privacy. Washer, dryer, and refrigerator all included -- just bring your bags and move in.
Overview

Property Status
For Sale
Lot Size
5,174.93 Sq.Ft.
MLS ID
40161155
Property Type
Residential
Year Built
2010

Features & Amenities

Total Area
1,434 Sq.Ft.
Architecture Styles
Ranch
Stories
1
Garage Spaces
2.0
Water Source
Water District
Roof
Composition
Lot Features
Back Yard, Subdivided, 0 Up To 1/4 Acre
Parking
Attached, Garage Door Opener, Double-Wide Driveway
Heat Type
Natural Gas
Air Conditioning
Ceiling Fan(s), Electric
Laundry Room
Electric Dryer Hookup, Gas Dryer Hookup, Washer Hookup
Appliances
Disposal, Dryer Included, Gas Oven, Microwave, Gas Cooktop, Dishwasher
Other Interior Features
High Ceilings, All Bedrooms Down, En-Suite Bath, Primary Bed - 1st Floor, Walk-In Closet(s)
Substructure
Slab
Elementary School
Teague Elementary School (Pasadena)
Middle School
Roberts Middle School
High School
Memorial High School (Pasadena)
School District
41 - Pasadena
Sales Price
$269,000
Real Estate Tax
$7,062/yr
HOA
$350/yr

Downloads

13418 High Banks Lane

Schedule a Tour

We would love to help you see this beautiful home! As a full-service brokerage, we can help you tour. Please submit an offer, and answer questions about the buying process.

Thank you

for your interest in 13418 High Banks Lane, Houston, TX 77034

13418 High Banks Lane
Navigate
  • Move-in ready and full of charm, this updated 3-bedroom, 2-bath home delivers style and comfort in every detail.

    Thomas Eureste Team

Mortgage Calculator

Estimate your monthly mortgage payment, including the principal and interest, property taxes, and HOA. Adjust the values to generate a more accurate rate.
$0,000 Your Payment 20 15 65
$0,000 Your Payment

I'm Interested In

13418 High Banks Lane

or Contact

Follow Us On Instagram