Leave a Message

By providing your contact information to The T & J Homes, your personal information will be processed in accordance with The T & J Homes's Privacy Policy. By checking the box(es) below, you expressly consent to receive marketing or promotional real estate communication from The T & J Homes in the manner selected by you. For SMS text messages, message frequency varies. Message and data rates may apply. Consent is not a condition of purchase of any goods or services. You may opt out of receiving further communications from The T & J Homes at any time. To opt out of receiving SMS text messages, reply STOP to unsubscribe. SMS text messaging is subject to our Terms of Use.

Thank you for your message. We will be in touch with you shortly.

Explore Our Properties

Property Description

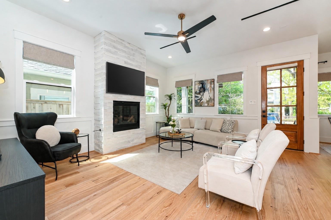
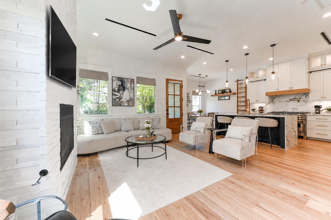
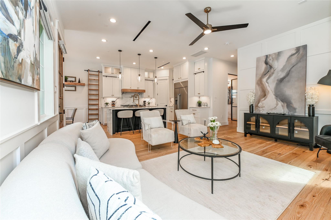
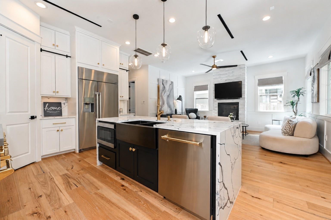
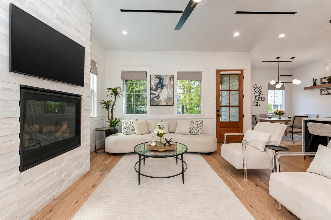
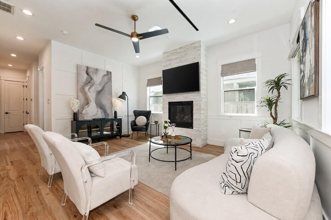
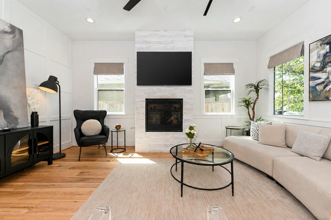
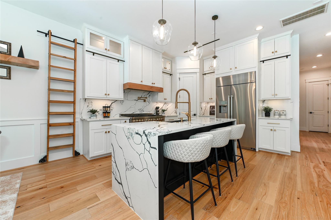
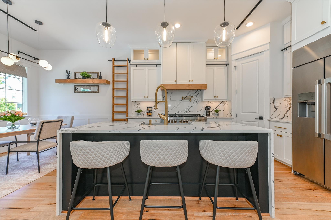
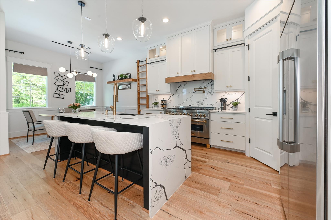
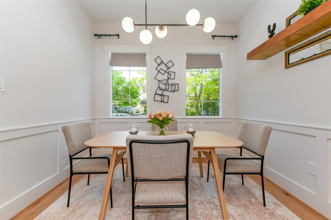
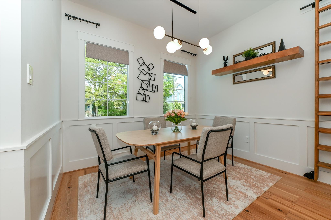
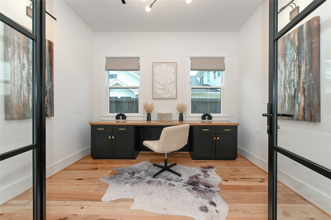
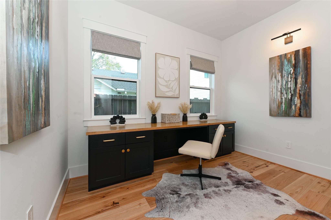
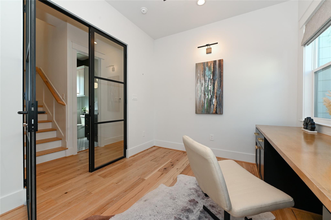
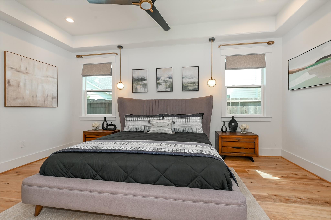
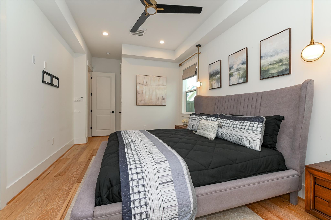
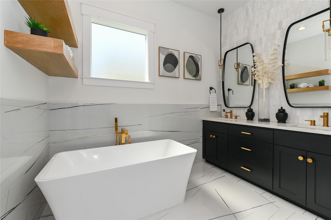
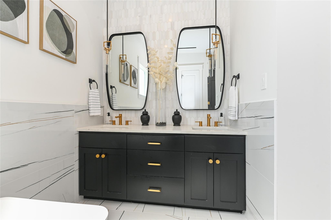
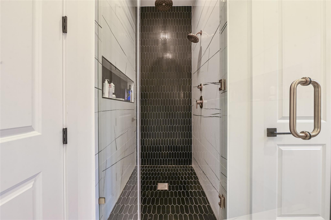
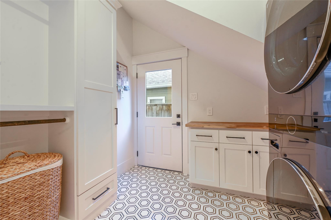
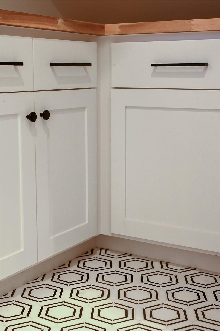
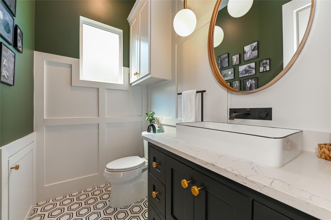
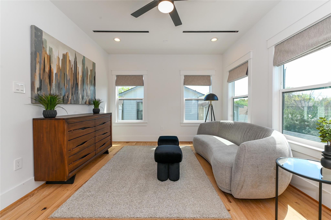
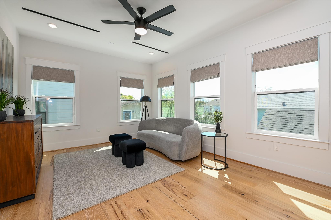
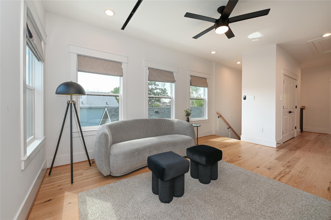
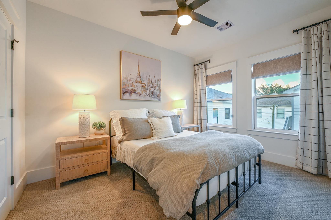
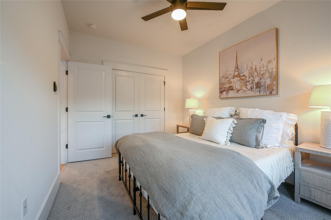
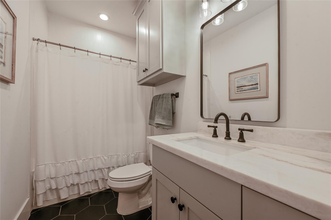
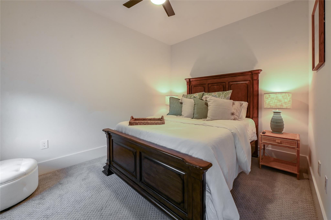
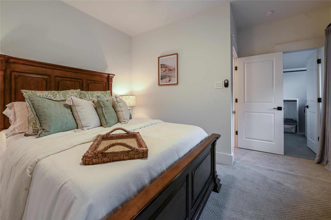
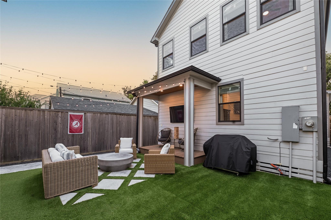
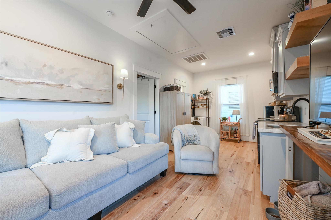
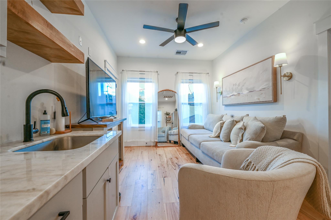
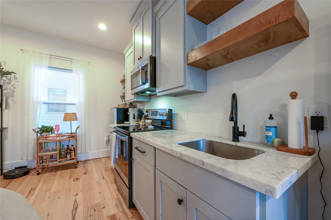
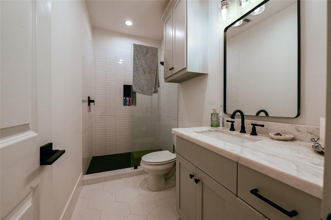
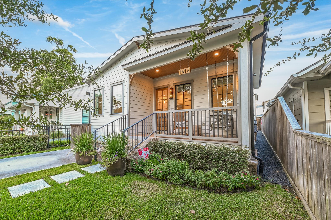
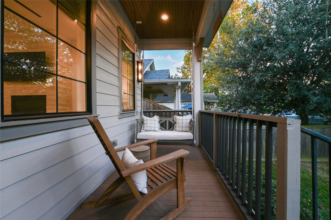
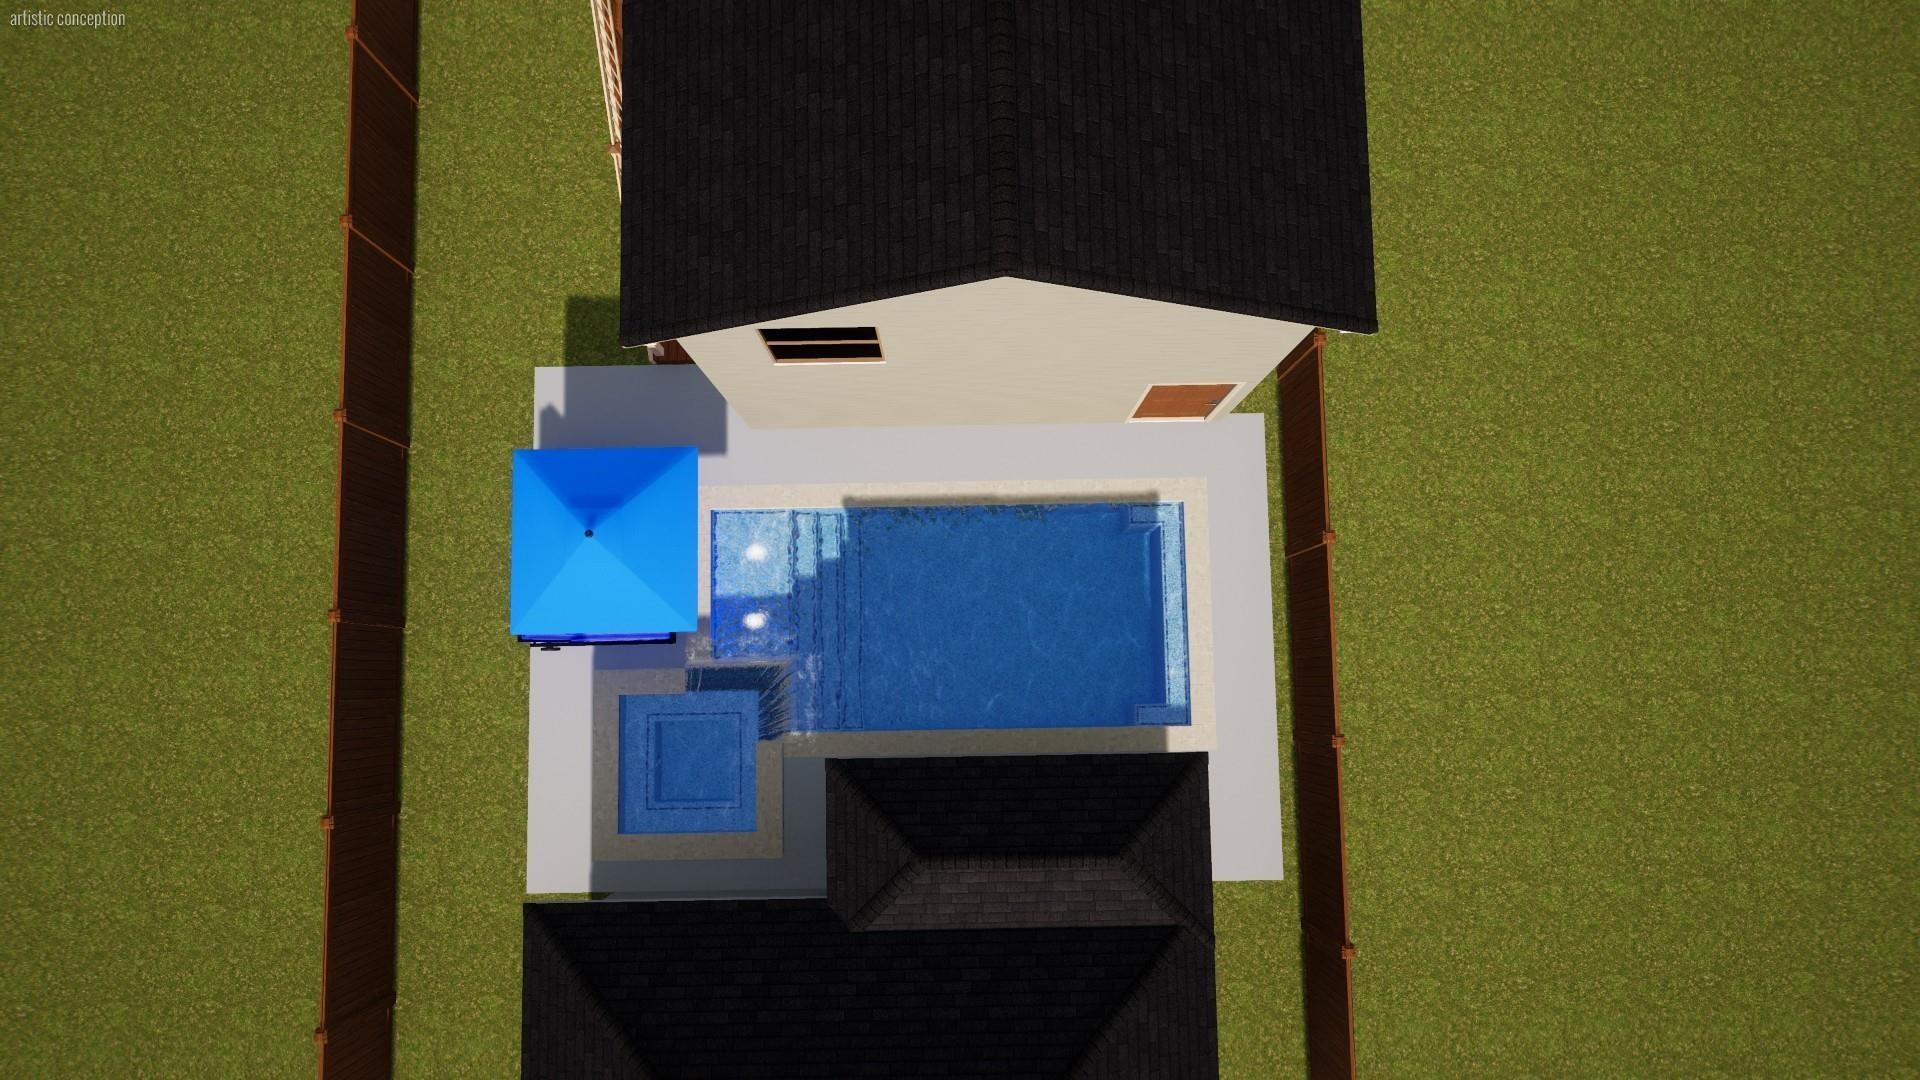
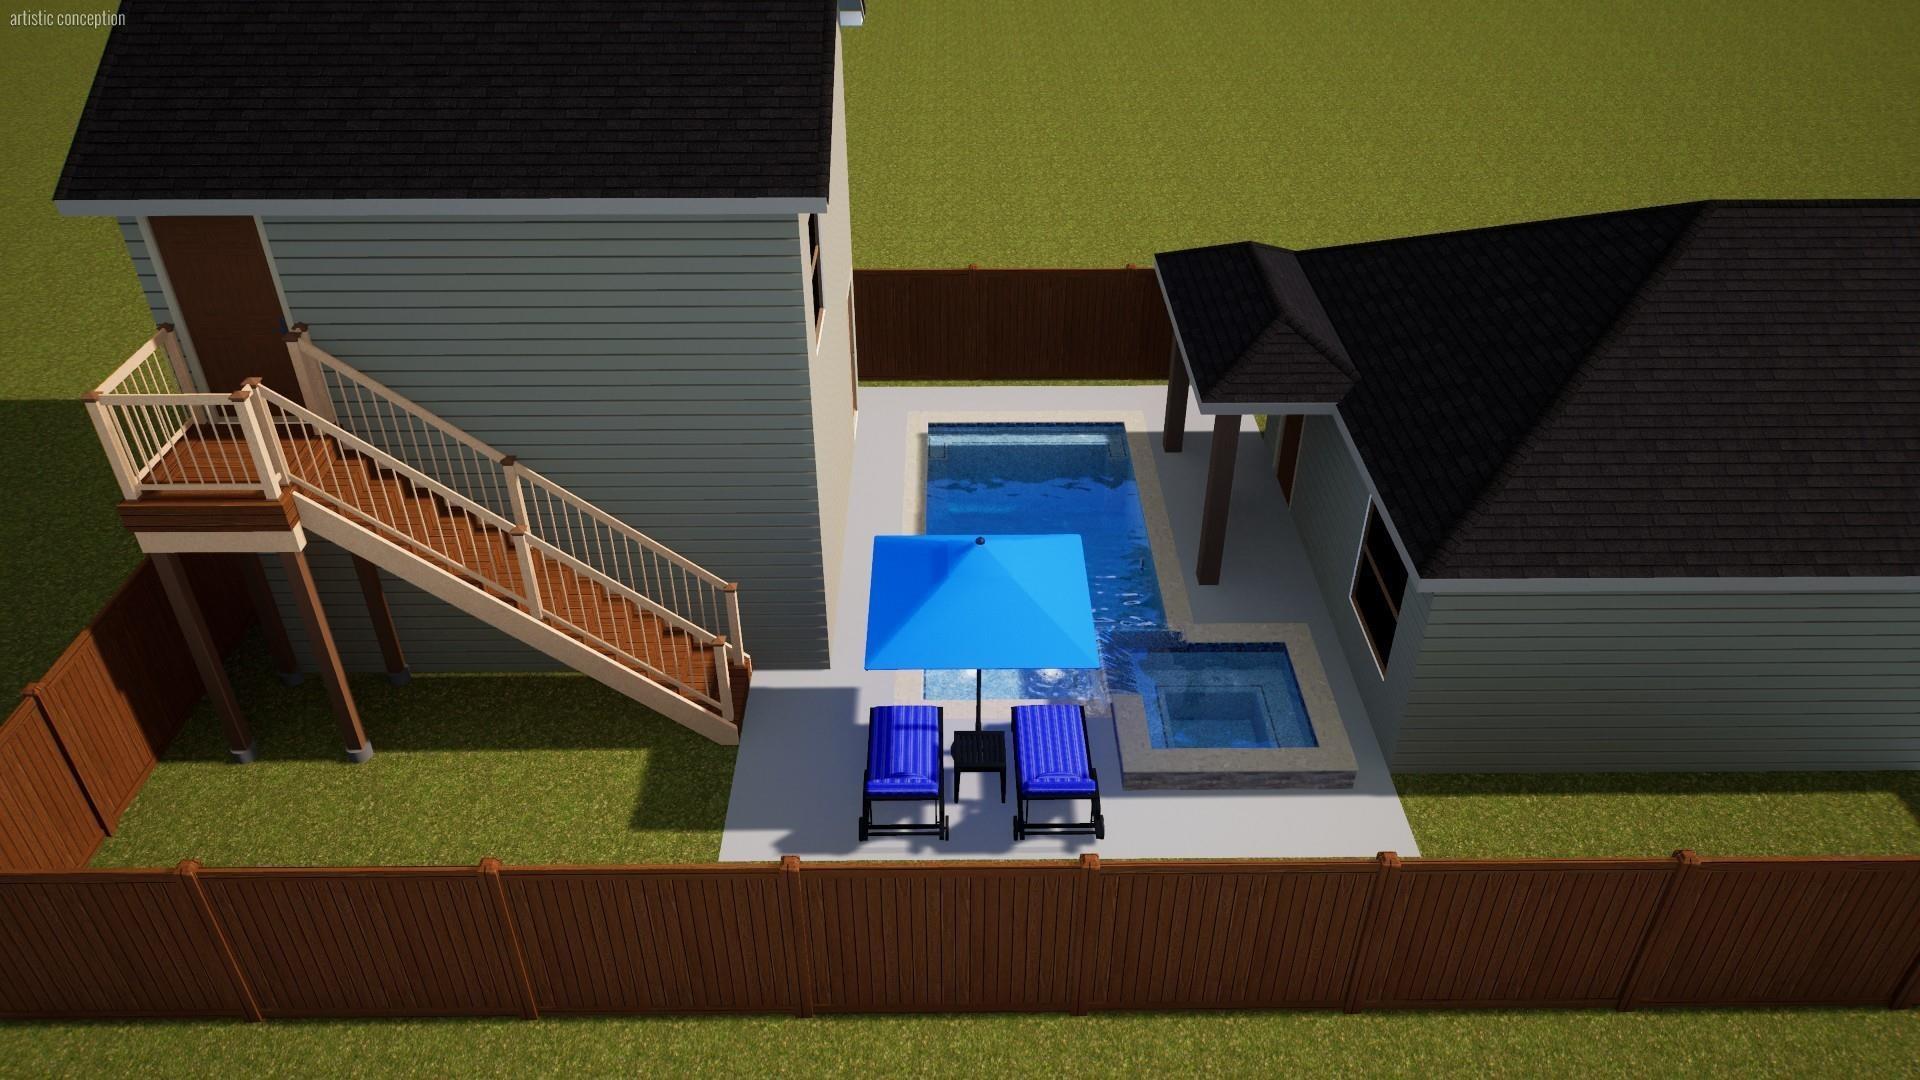
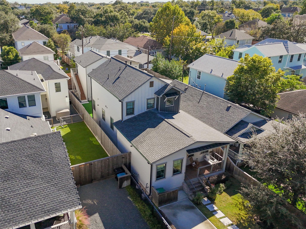
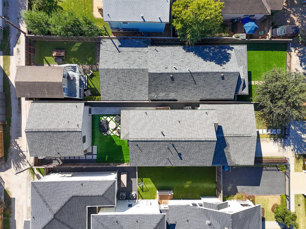
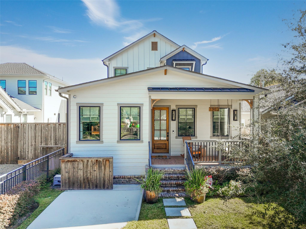
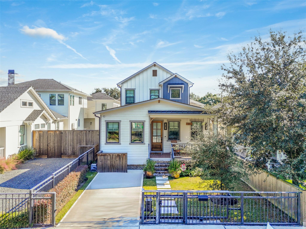
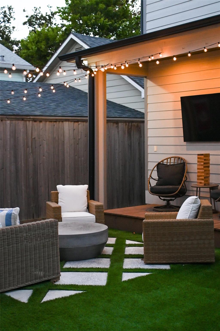
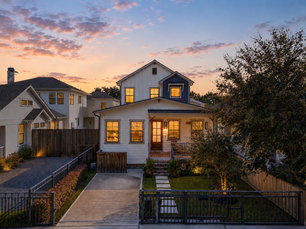
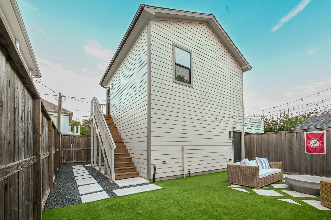
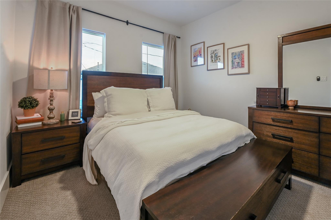
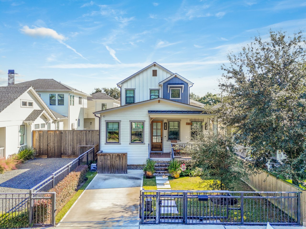
Newer Heights Home + separate living quarters/apartment! Built in 2022, this property is a one of the few few non-contributing homes within the Heights Historic District. This home showcases high-end luxury finishes throughout. Thoughtfully designed, the architecture complements the rich history of the Heights while offering modern sophistication. Inside, a private office provides the perfect space for work or creativity. The property also includes a fully functional detached one-bedroom, one-bath garage apartment--ideal for guests, rental income, or an in-law suite. The private backyard is perfect for entertaining, featuring turf and concrete pads for a sleek, low-maintenance outdoor retreat.

Overview

Property Status
Sold
Lot Size
4,356 Sq.Ft.
MLS ID
3488858
Property Type
Residential
Year Built
2022

Features & Amenities

Total Area
2,134 Sq.Ft.
Neighborhood
Houston Heights
Architecture Styles
Contemporary/Modern, Traditional
Stories
2
Garage Spaces
2.0
Water Source
Public
Roof
Composition, Metal
Lot Features
Back Yard, Subdivided, 0 Up To 1/4 Acre
Parking
Attached/Detached Garage, Detached, Oversized
Heat Type
Natural Gas, Zoned
Air Conditioning
Ceiling Fan(s), Electric, Zoned
Laundry Room
Gas Dryer Hookup, Washer Hookup
Fireplace
Gas Log
Appliances
ENERGY STAR Qualified Appliances, Water Heater, Disposal, Refrigerator Included, Double Oven, Gas Oven, Microwave, Free-Standing Range, Gas Cooktop, Gas Range, Dishwasher
Other Interior Features
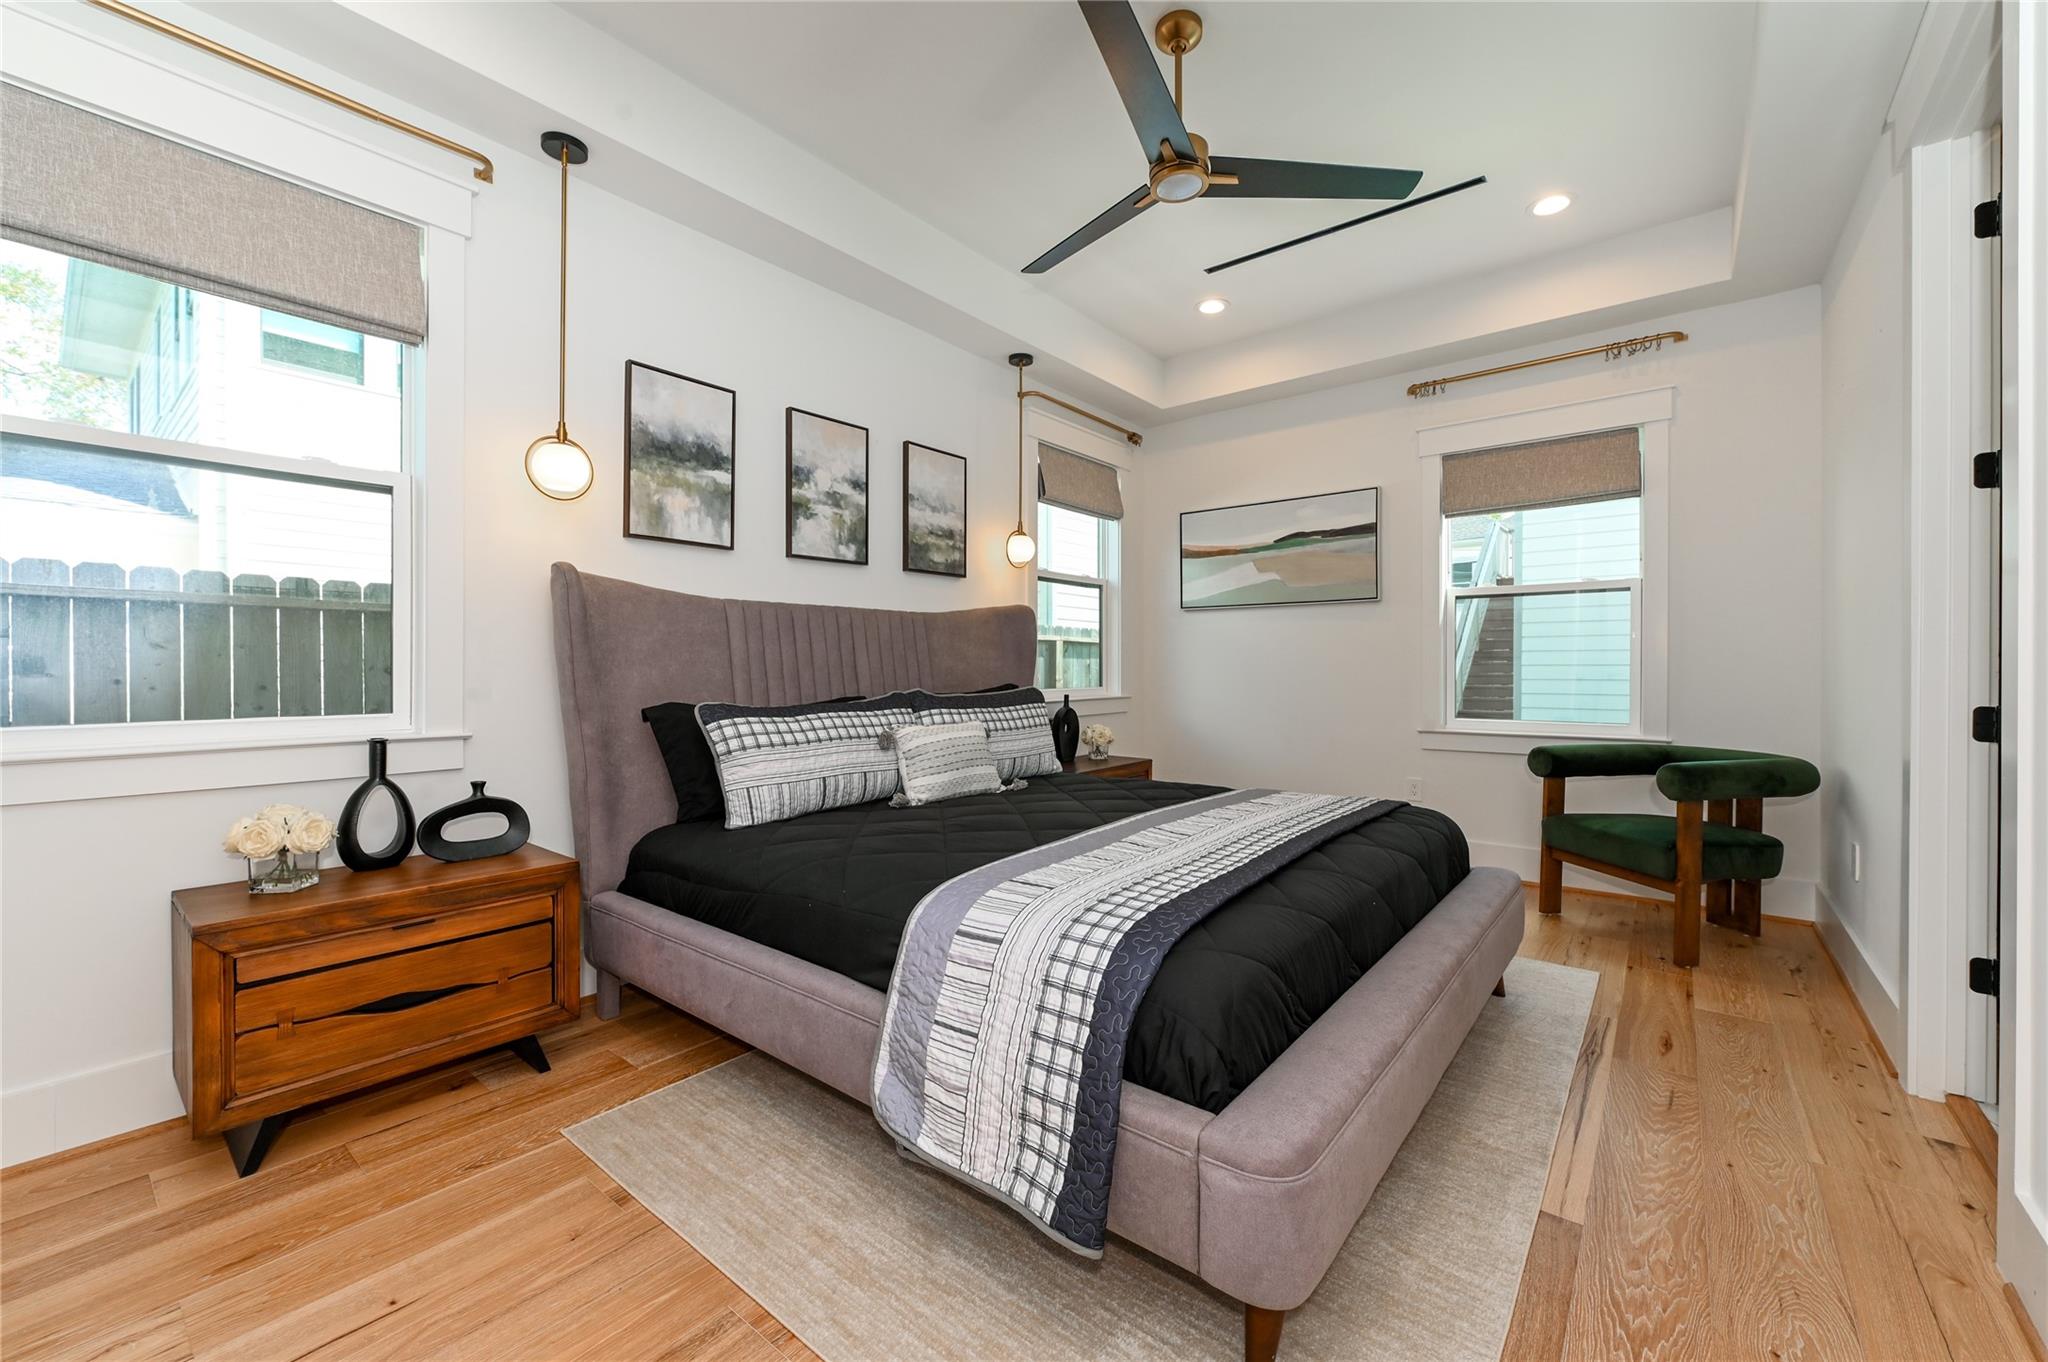
High Ceilings, Prewired for Alarm System, Wired for Sound, 2 Bedrooms Up, En-Suite Bath, Primary Bed - 1st Floor, Walk-In Closet(s)
Sewer
Public Sewer
Substructure
Pillar/Post/Pier
Other Exterior Features
Back Green Space, Sprinkler System
Elementary School
Love Elementary School
Middle School
Hamilton Middle School (Houston)
High School
Heights High School
School District
27 - Houston
Price Upon Request

Downloads

1512 Ashland Street

Schedule a Tour

We would love to help you see this beautiful home! As a full-service brokerage, we can help you tour. Please submit an offer, and answer questions about the buying process.
Thank you

for your interest in 1512 Ashland Street, Houston, TX 77008

1512 Ashland Street
Navigate
Houston Heights

Explore Houston Heights

read more
1512 Ashland Street
explore in 3d
  • Newer Heights Home + separate living quarters/apartment! Built in 2022.

    Thomas Eureste Team

I'm Interested In

1512 Ashland Street

or
  • CallThomas Eureste

    License #675453

    (832) 866-3208
  • Follow Us On Instagram