Leave a Message

By providing your contact information to The T & J Homes, your personal information will be processed in accordance with The T & J Homes's Privacy Policy. By checking the box(es) below, you expressly consent to receive marketing or promotional real estate communication from The T & J Homes in the manner selected by you. For SMS text messages, message frequency varies. Message and data rates may apply. Consent is not a condition of purchase of any goods or services. You may opt out of receiving further communications from The T & J Homes at any time. To opt out of receiving SMS text messages, reply STOP to unsubscribe. SMS text messaging is subject to our Terms of Use.

Thank you for your message. We will be in touch with you shortly.

Explore Our Properties

Property Description

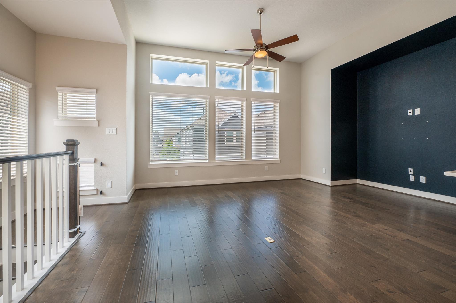
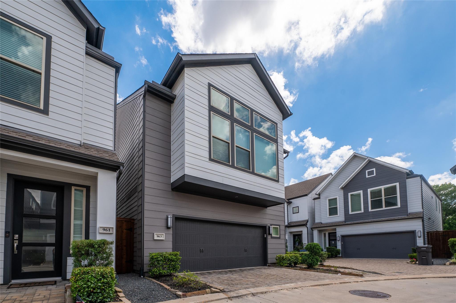
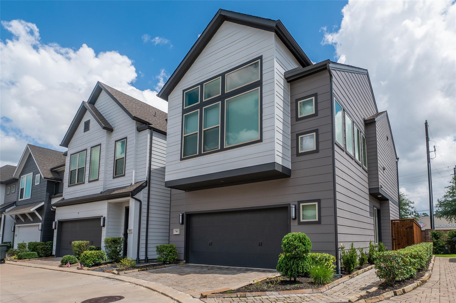
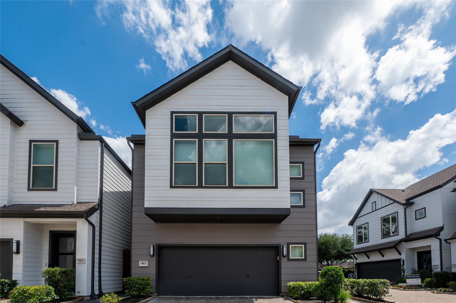
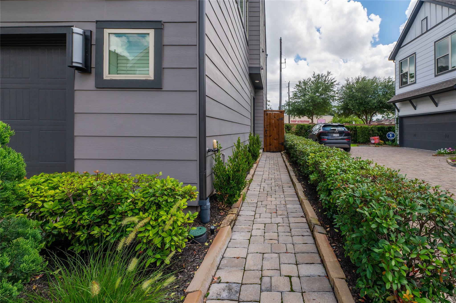
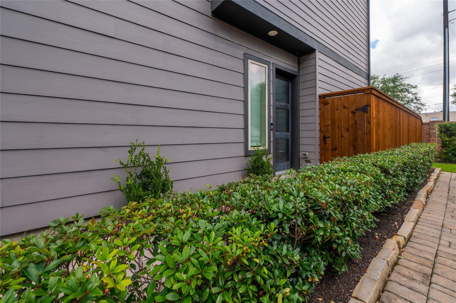
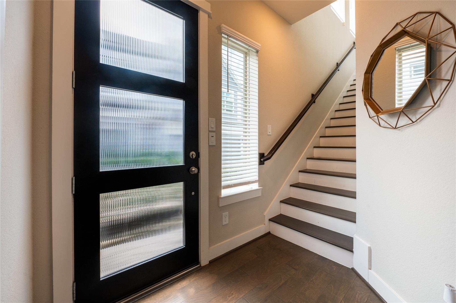
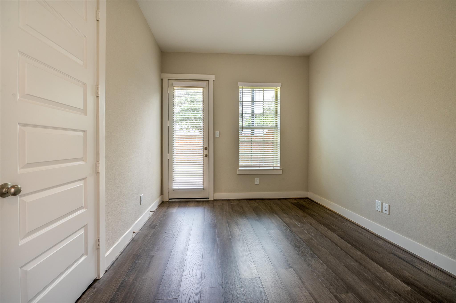
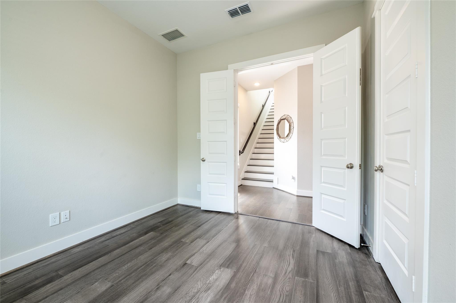
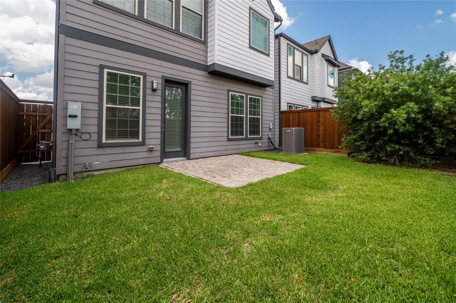
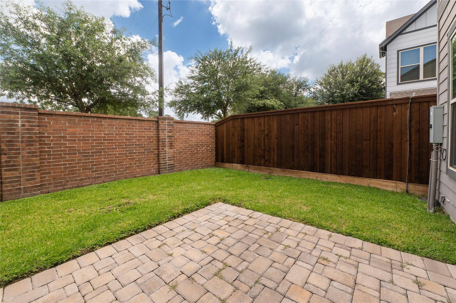
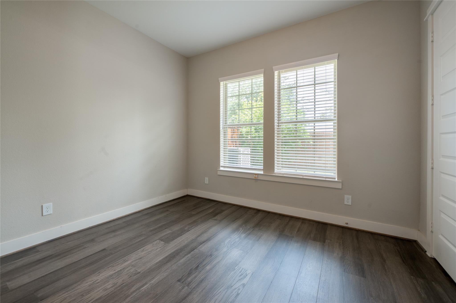
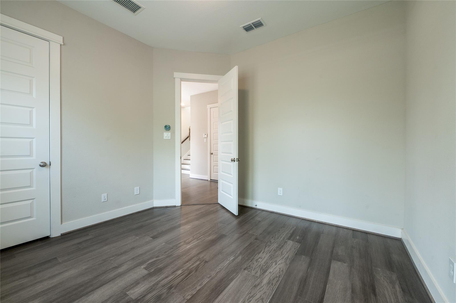
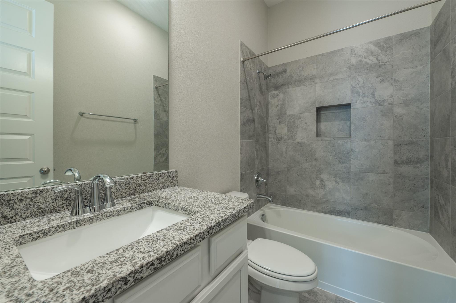
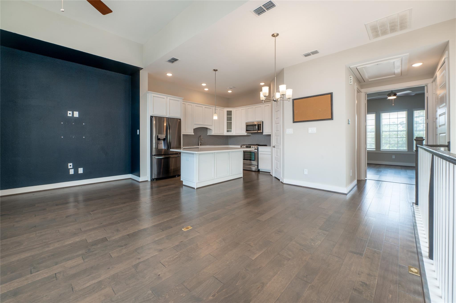
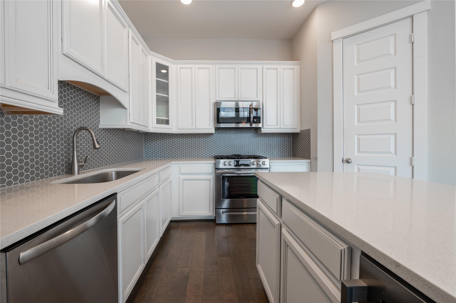
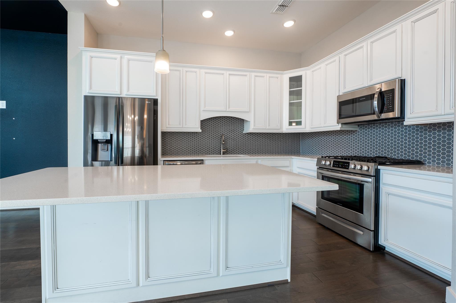
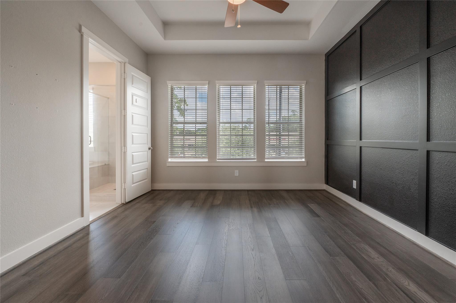
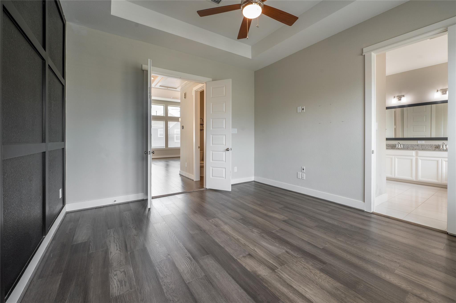
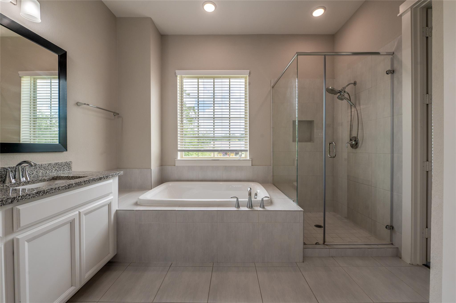
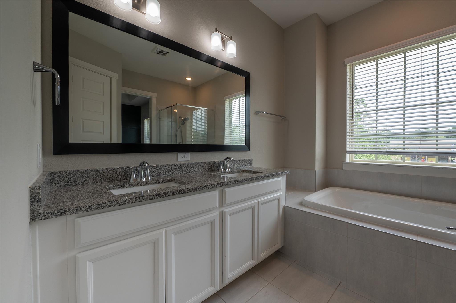
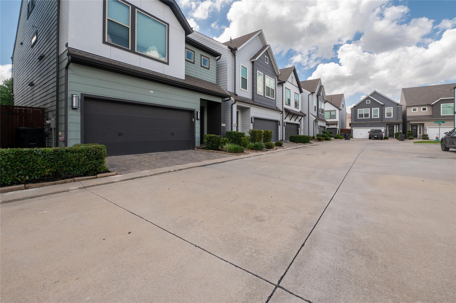
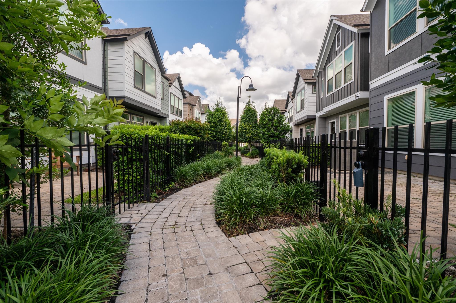
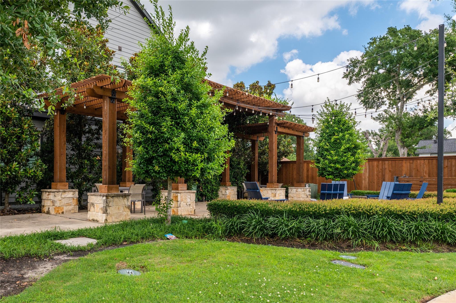
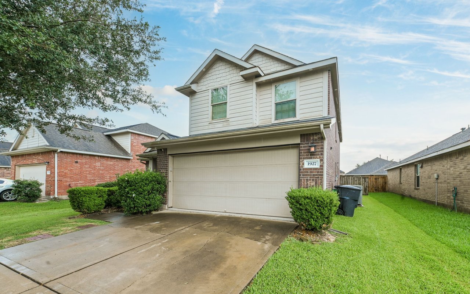
Stylish two-story home built in 2021, tucked inside a gated community in the Independent Heights area. Step inside to tall vaulted ceilings, engineered wood floors throughout, and zero carpet anywhere. The open concept kitchen shines with white cabinetry, quartz counters, beautiful hexagon tile backsplash, stainless steel appliances, and a large island. The primary suite features a tray ceiling, a dual granite vanity, a glass shower, and a soaking tub. Enjoy a private, fully fenced backyard with a paver patio, one of only a few homes in the community to offer one. Pest prevention, lawn care, water/sewer, trash are covered by landlord.

Overview

Property Status
For Lease
Lot Size
2,326.1 Sq.Ft.
MLS ID
40965381
Property Type
Residential
Year Built
2021

Features & Amenities

Total Area
2,210 Sq.Ft.
Architecture Styles
Traditional
Stories
3
Garage Spaces
2.0
Water Source
Public
Utilities
Trash Pickup, Water/Sewer, Yard Maintenance
Lot Features
Back Yard, Subdivided
Parking
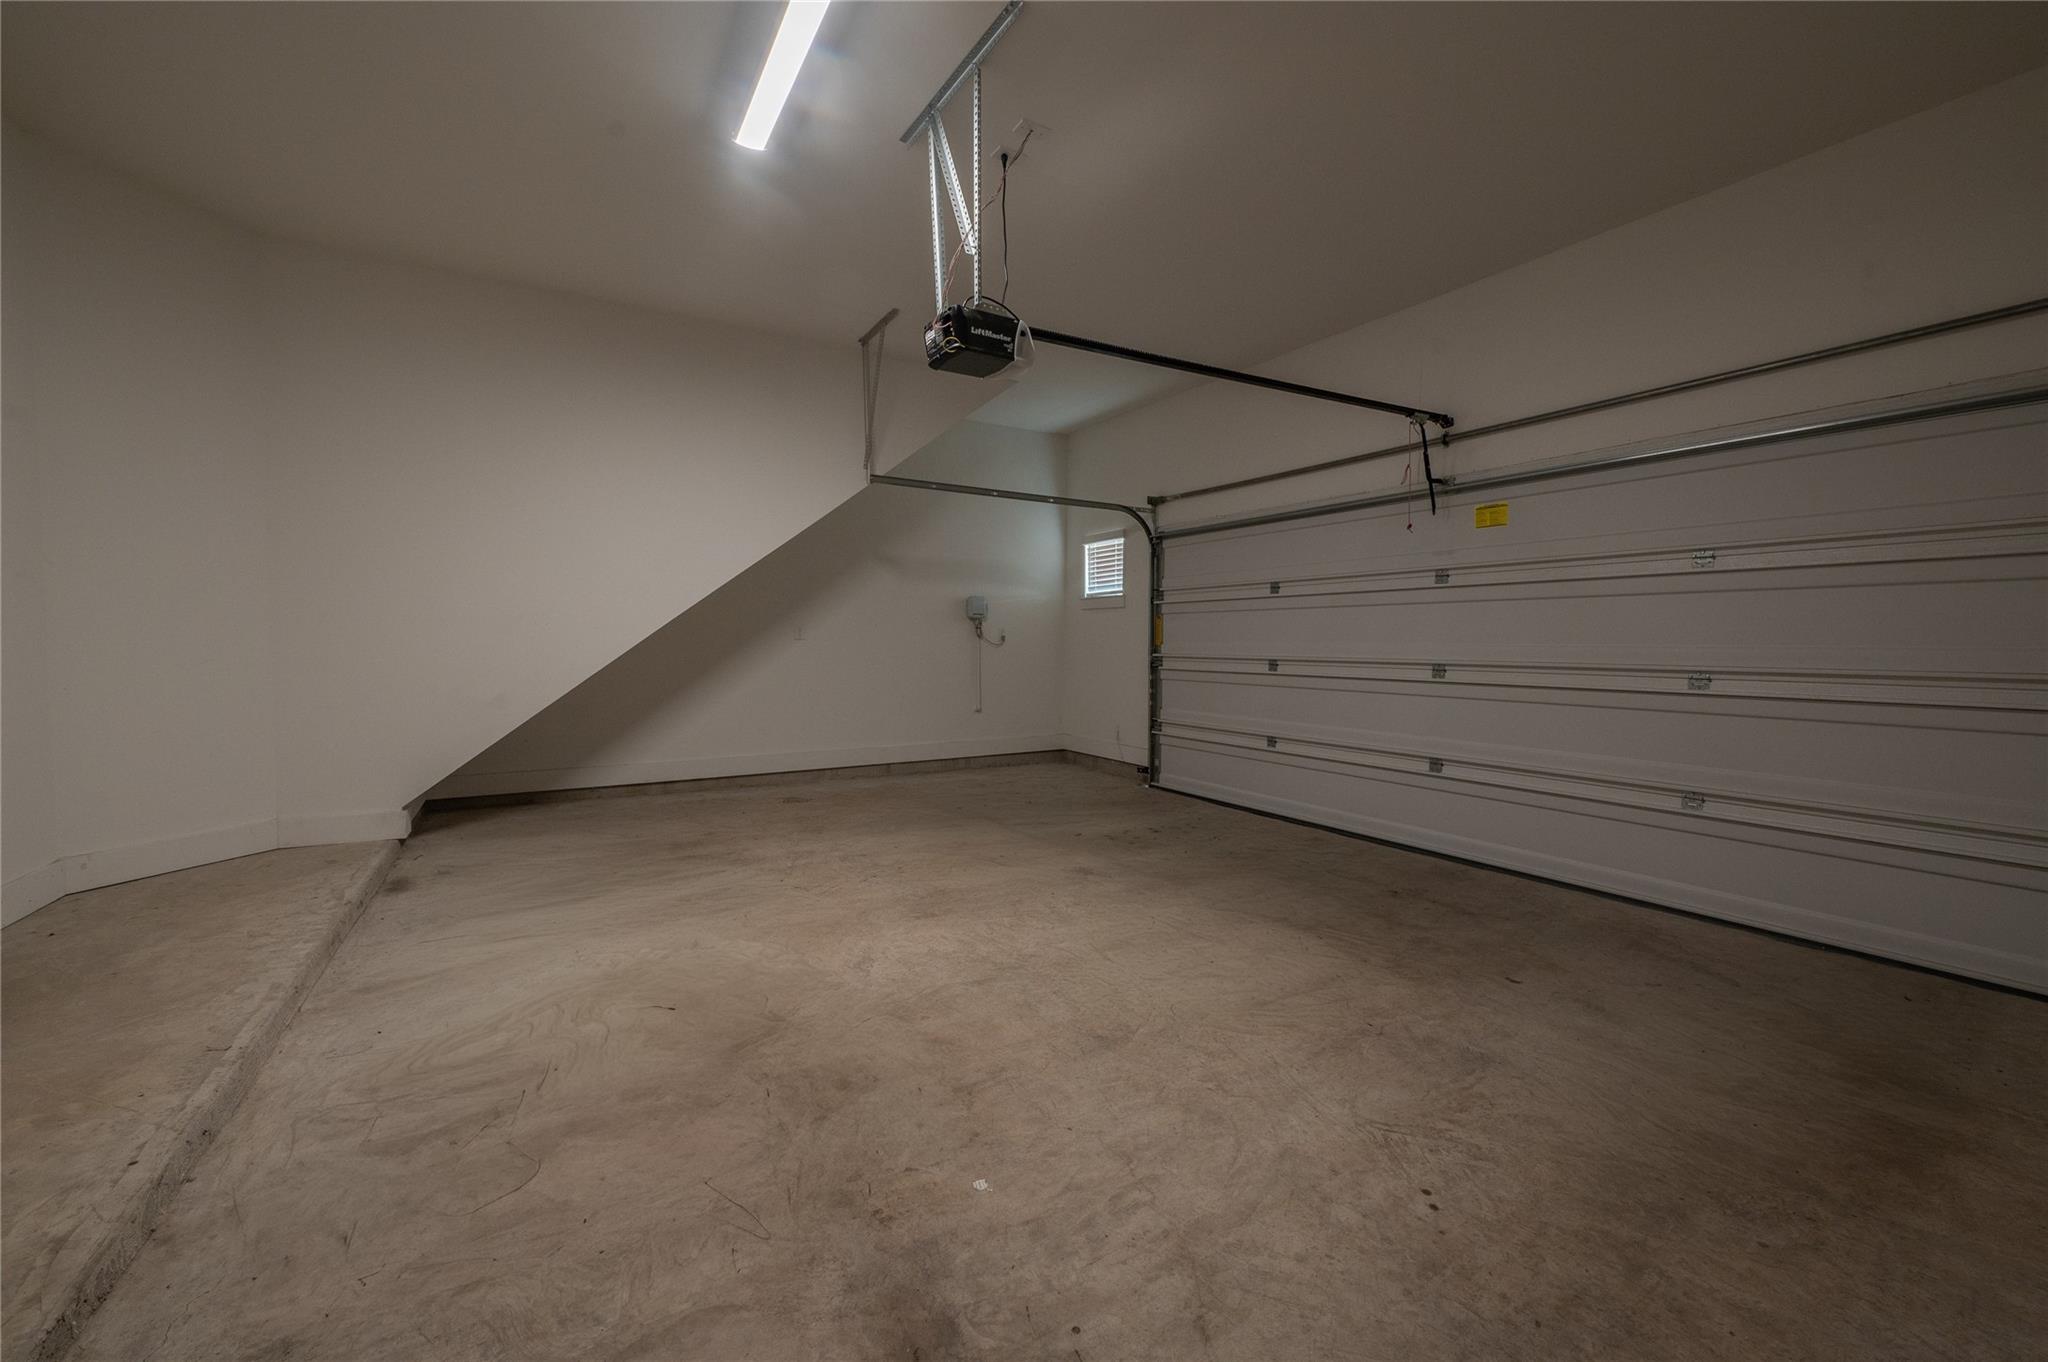
Attached, Electric Gate
Heat Type
Natural Gas, Zoned
Air Conditioning
Ceiling Fan(s), Electric, Zoned
Laundry Room
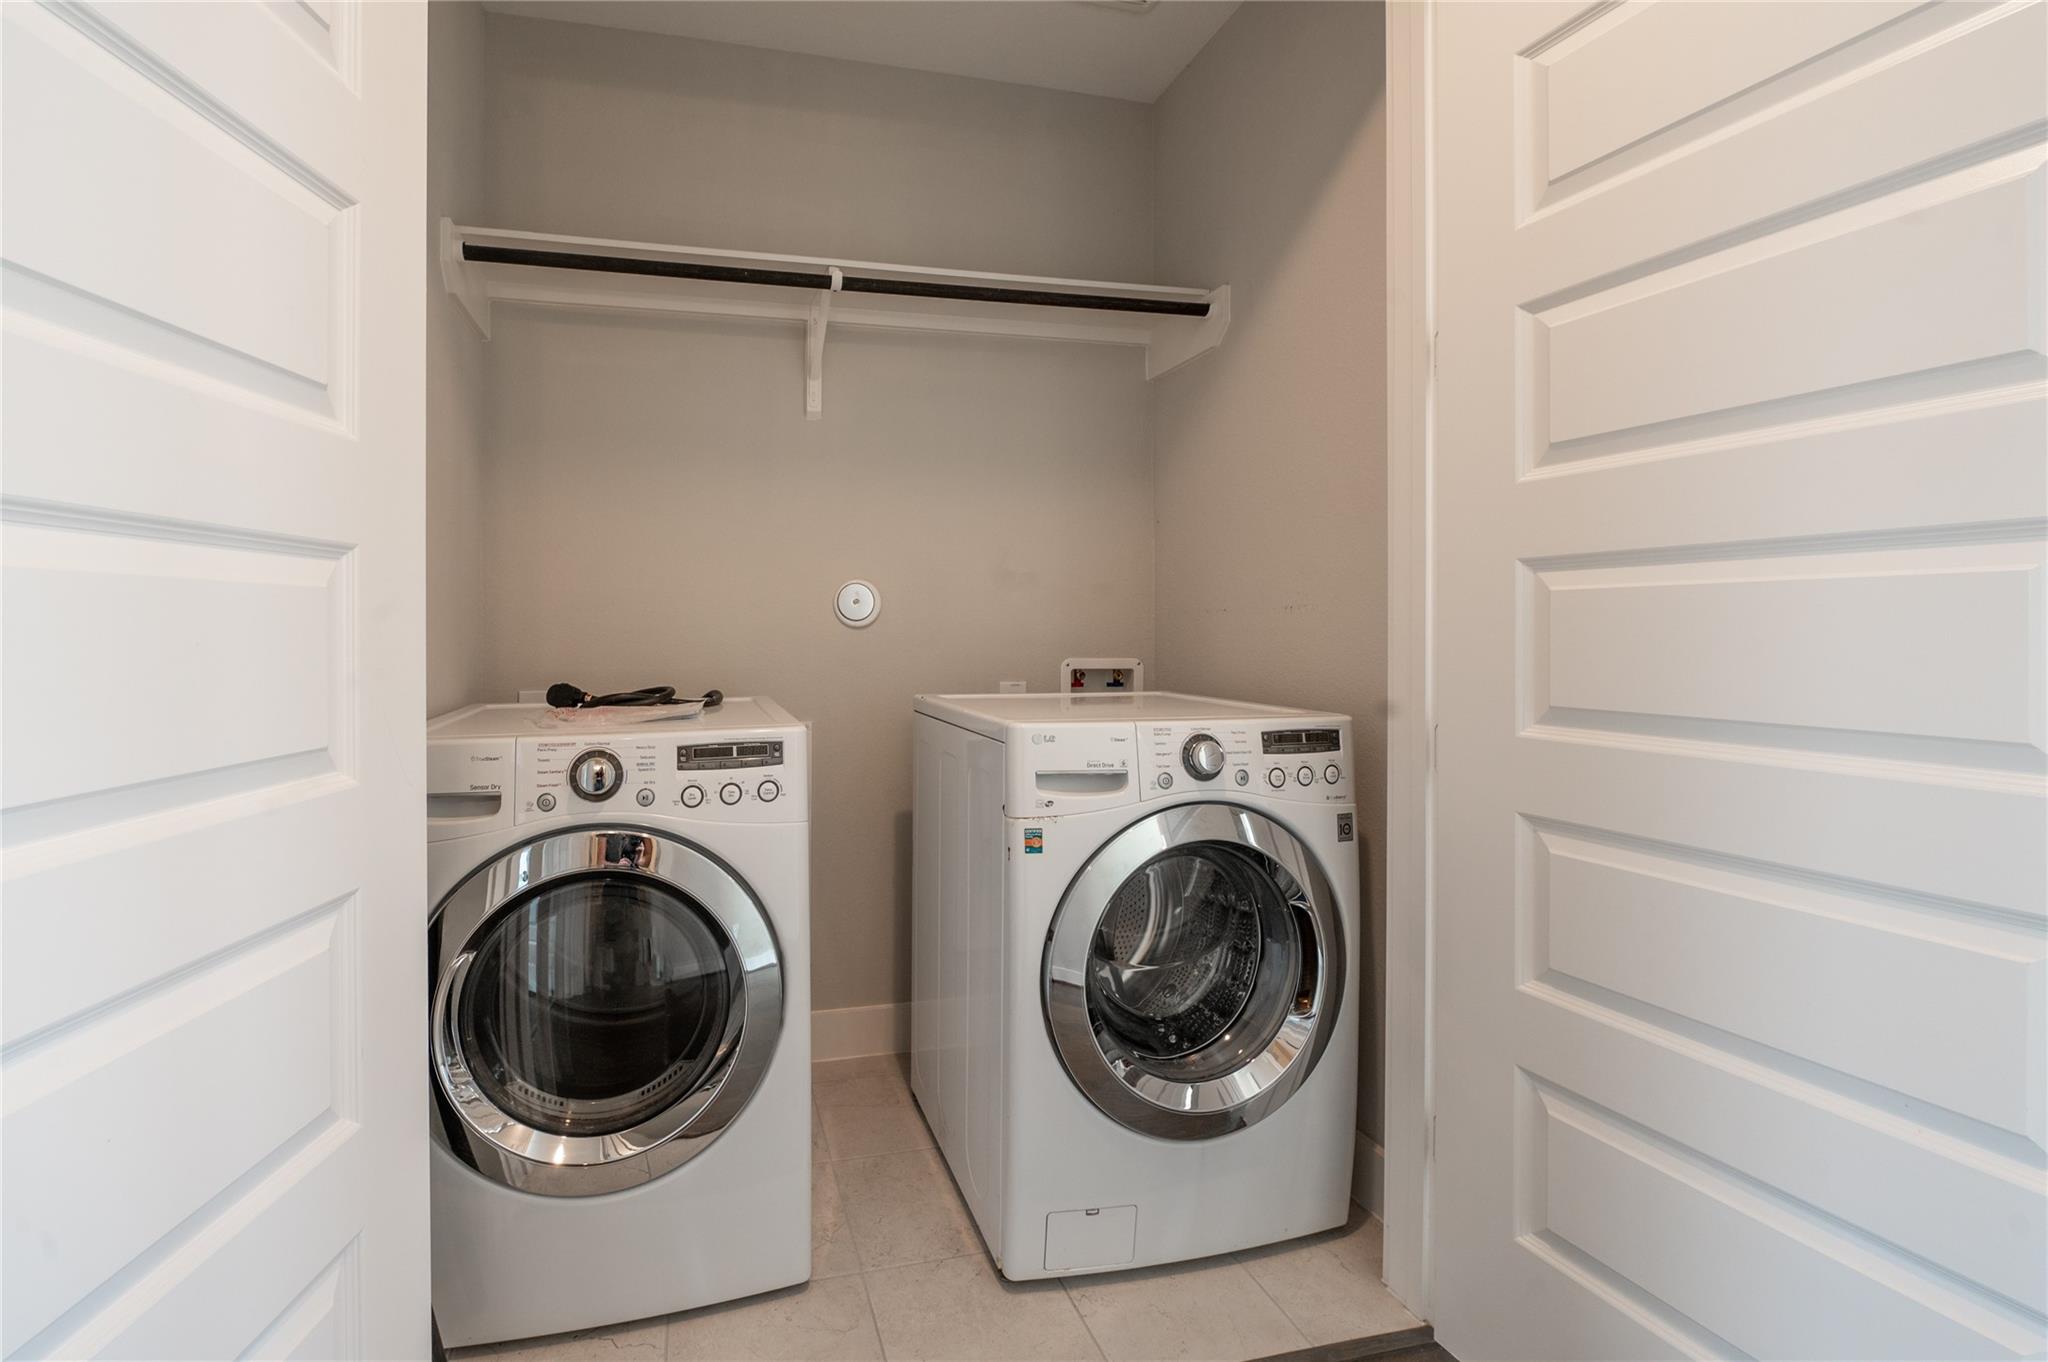
Electric Dryer Hookup, Gas Dryer Hookup, Washer Hookup
Appliances
ENERGY STAR Qualified Appliances, Disposal, Dryer Included, Washer Included, Gas Oven, Microwave, Gas Range, Dryer, Full Size, Refrigerator, Washer, Dishwasher
Other Interior Features
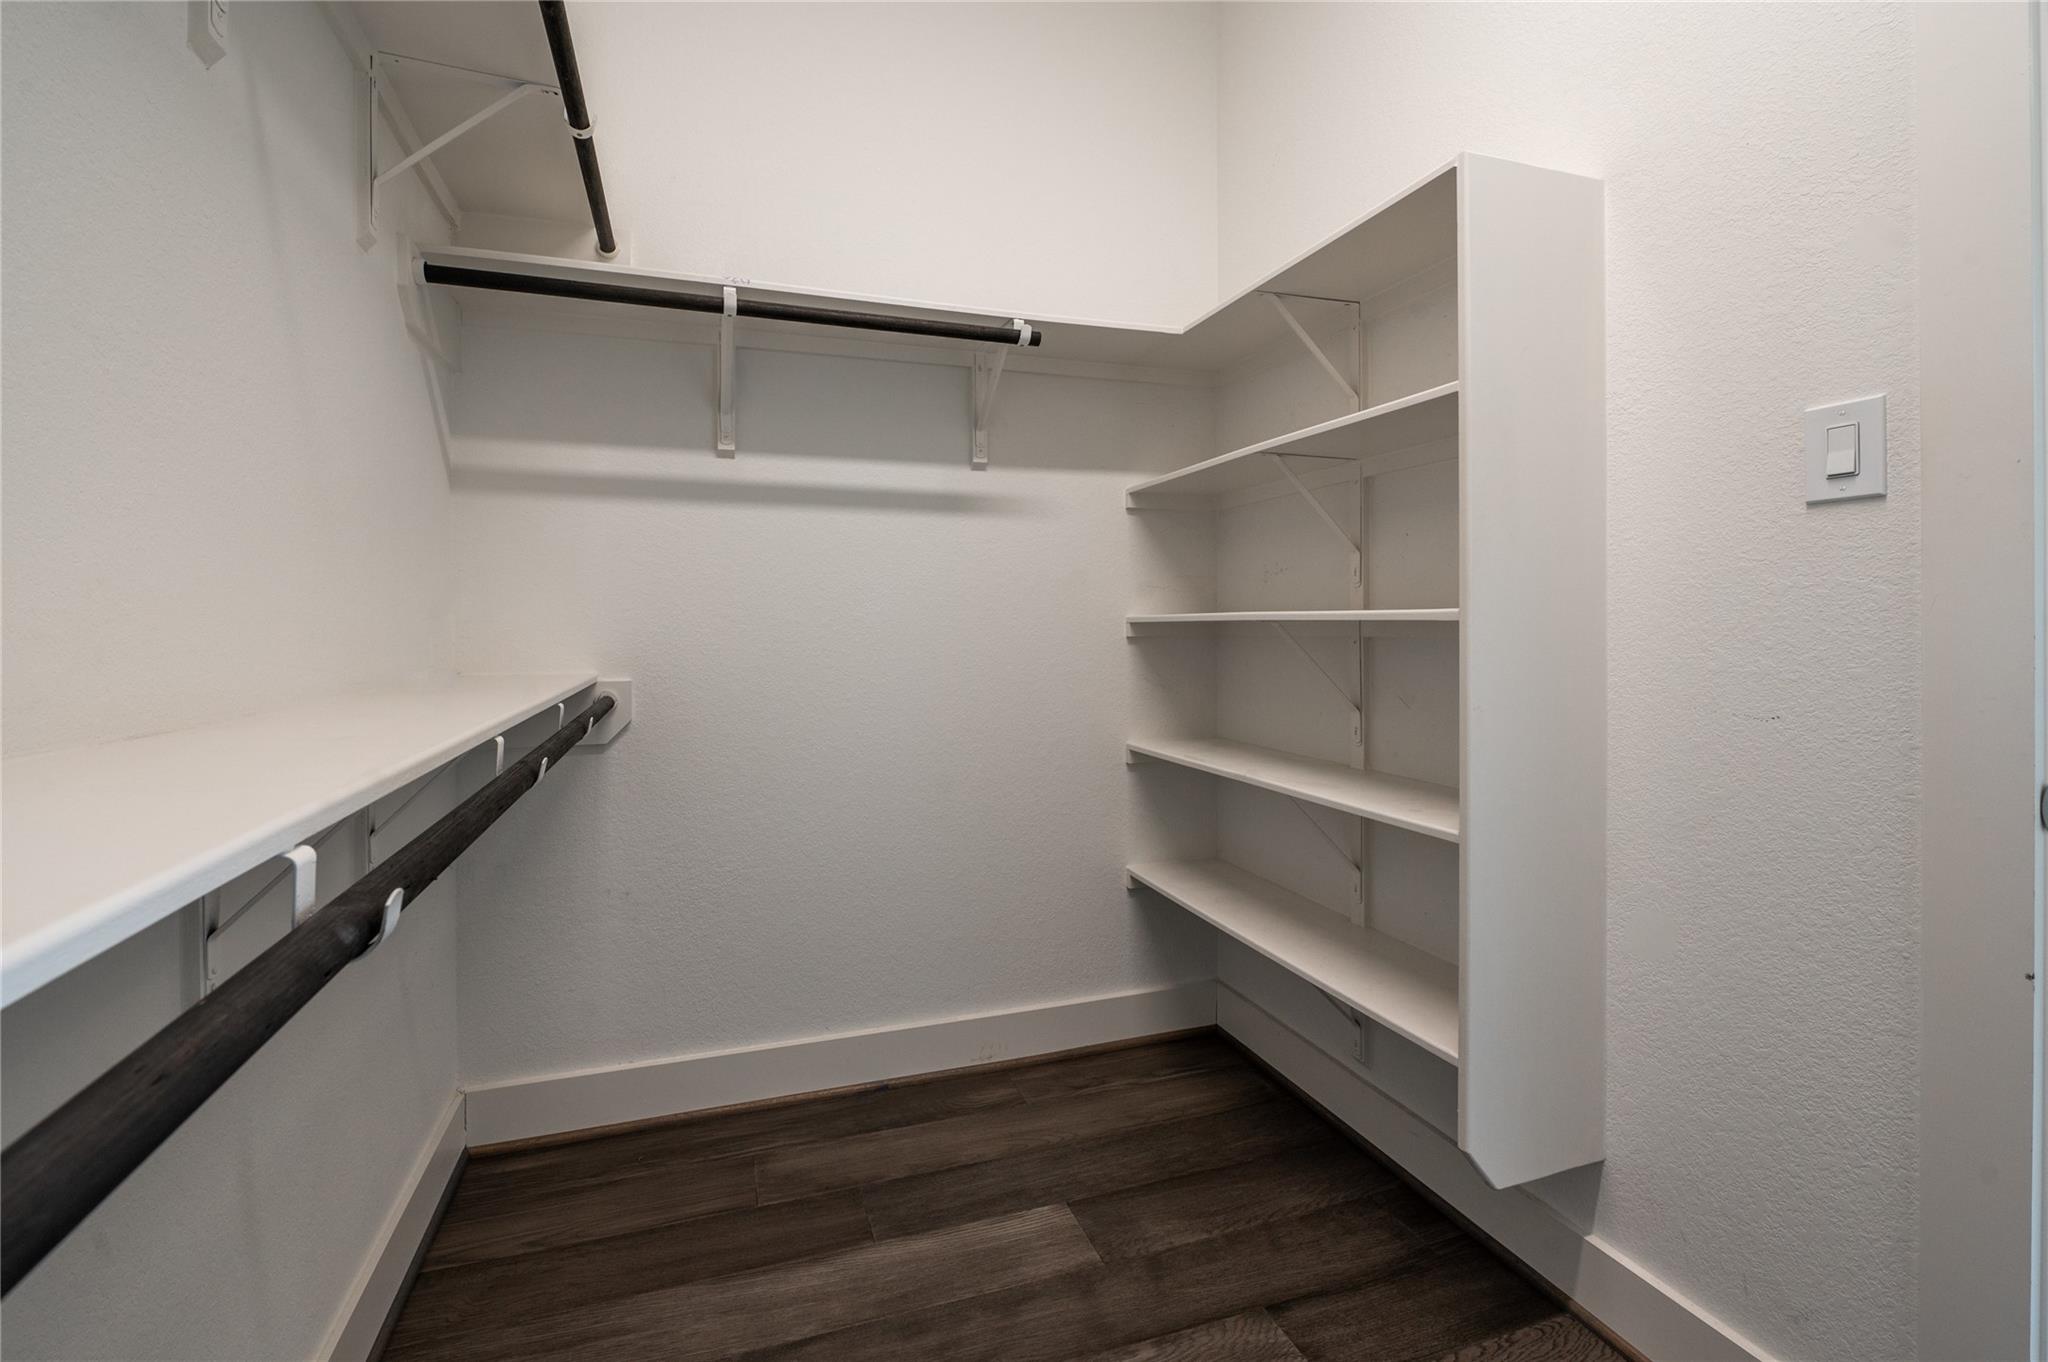
Formal Entry/Foyer, High Ceilings, Vaulted Ceiling, 2 Bedrooms Down, Primary Bed - 2nd Floor, Walk-In Closet(s)
Sewer
Public Sewer
Other Exterior Features
Sprinkler System
Elementary School
Highland Heights Elementary School
Middle School
Williams Middle School
High School
Washington High School
School District
27 - Houston
Lease Price
$2,750/mo
Lease Term
12 MONTHS

Downloads

963 Lilly Flower Lane

Schedule a Tour

We would love to help you see this beautiful home! As a full-service brokerage, we can help you tour. Please submit an offer, and answer questions about the buying process.

Thank you

for your interest in 963 Lilly Flower Lane, Houston, TX 77091

963 Lilly Flower Lane
Navigate

I'm Interested In

963 Lilly Flower Lane

or Contact

Follow Us On Instagram